
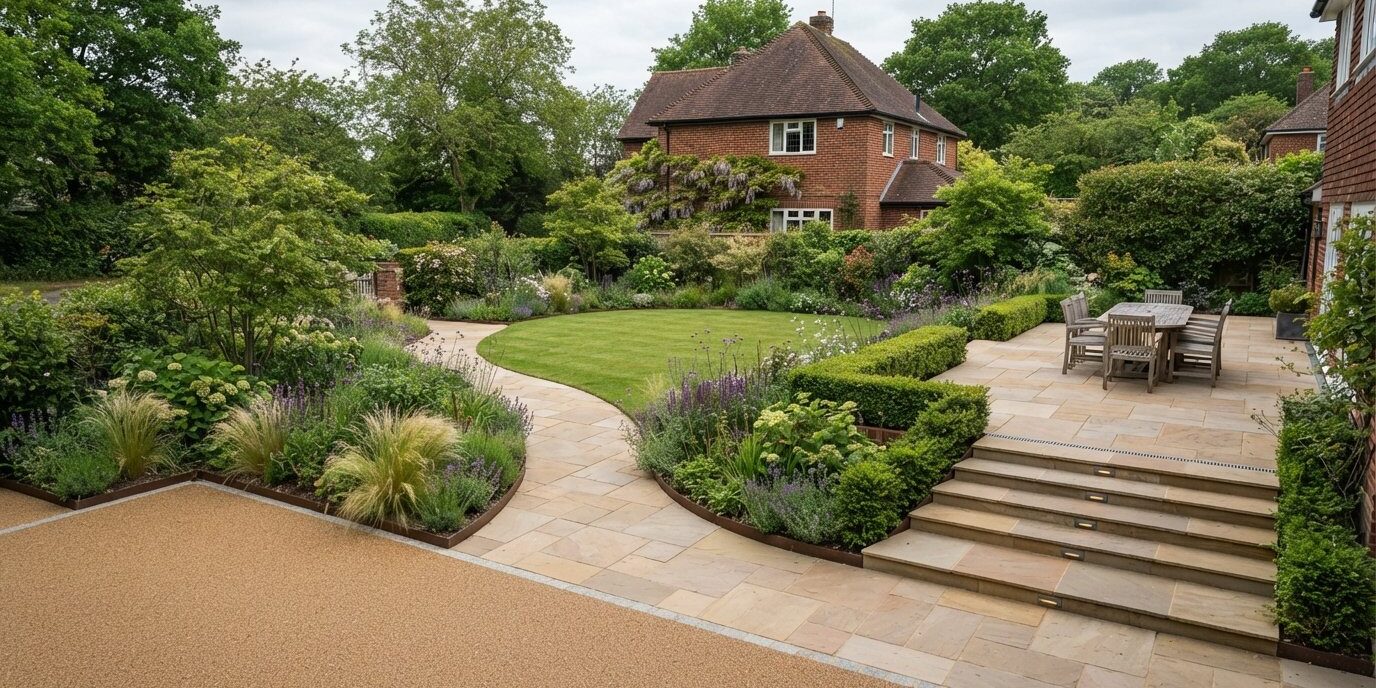
A well-planned garden brings flower beds, patios, paths and driveways together while making the space easier to use and maintain. Bespoke garden landscaping in Keston lets you shape the layout and materials around your garden, how you use it and local conditions. The result should feel cohesive, rather than like a collection of separate features.
It’s natural to want an outdoor space that looks inviting and stands up to everyday use. Where you place paved areas, how you create routes through the garden and which surfaces you choose all affect how practical the finished design will be.
This guide explains what bespoke landscaping can include, how patios, paths, flower beds and driveways can work together, and what to consider for maintenance and weather resistance. You’ll also learn how design and installation take shape, so you can make informed decisions about your Keston garden.
Key Takeaways
- Plan flower beds around sunlight, soil and how much ongoing care you want, so planting suits the garden rather than becoming a chore.
- Choose patio and path materials with appearance, everyday use and exposure to wet or changing weather in mind.
- Bring paved areas, planting and routes together in one layout to make the garden feel cohesive and practical to move through.
- Consider how surface levels and water run-off affect the garden when planning paths, patios and driveway areas.
- Explore tailored landscaping and paving options to find an approach that fits your garden’s layout and intended use.
Maintenance and weather resistance
In Keston, plan maintenance alongside the layout, rather than treating it as a job for later. A low-maintenance design can reduce routine tasks, but it still needs seasonal care. Leave workable access around beds and paving, for example, to make weeds and fallen leaves easier to clear.
For lawn care, match the grass area to how you use the garden. A play lawn needs clear edges and regular mowing, while a smaller ornamental lawn can sit beside planted borders. Keep paths clear of clippings and remove leaves before wet weather makes surfaces slippery. Where lawn meets patio, a defined edge helps stop grass spreading across the paving.
Weather resistance depends on drainage, material choice and sound installation. After rain, note where water collects, then plan levels and water flow around those areas. On a sloping garden, changes in level affect where paths, beds and seating can go. Avoid directing run-off towards the house, and build drainage into the layout from the start.
When choosing a garden landscaper in Keston, compare relevant project experience, the written scope and examples of completed work. Review the insurance details and credentials presented, then consider whether the proposed approach suits your garden and maintenance needs. This helps you assess the work, not just its finished appearance.
A landscaping quote should set out the work, materials, preparation, waste removal and any drainage or level changes. Compare quotes on a like-for-like basis: a lower total may cover a different scope. Project costs depend on the garden’s size, access, ground conditions, materials and preparation required, and are provided after a quote request.
Planning permission and building regulations depend on the work involved, not simply on calling it landscaping. Before changing levels, adding structures or altering drainage, establish which requirements apply to the specific work. For a straightforward planting refresh, start by planning bed positions, access and water flow.
To assess completed gardens near Keston, look for examples with similar slopes, access and intended use. Before-and-after photographs can show how planting, paths and paved areas work together in a real setting.
A bespoke project typically moves from site assessment to layout, material choices, preparation and installation. The timeline depends on the scope, site access, ground conditions and materials, so agree the sequence before work begins. A clear plan also helps coordinate lawn care and planting around construction.
For local drainage, soil and slope considerations, check how water moves across the garden and where the ground stays wet. Soil conditions affect planting choices, while slopes can influence levels and path routes. A practical design accounts for these features before surfaces and flower beds are installed.
Set out guarantees, insurance and aftercare in the written project terms. Read what any guarantee covers, review the insurance details and establish which care tasks follow installation. A newly planted border and a paved path need different upkeep, for example, so include guidance for both in the handover.
Flower beds
Flower beds bring colour and structure to a Keston garden, softening the edges of paved areas. Note which spots receive morning sun, afternoon sun or shade. Lavender and salvias can suit a sunny border, while hostas and ferns are better suited to shaded corners. Matching plants to their position helps them thrive in the conditions available.
Soil matters as much as aspect. Check whether the ground drains freely or stays damp after rain, then choose plants accordingly. Lavender prefers well-drained soil, while many hydrangeas grow well in moisture-retentive ground. If the soil needs improvement, work suitable organic matter into the bed before planting. Don’t bury plant crowns under added soil or mulch, as this can affect growth.
Layer planting for a fuller look and easier upkeep. Place taller plants at the back of a border, against a fence, then position mid-height flowers and lower edging plants in front. For example, combine a taller shrub with seasonal flowers and compact groundcover. Allow room for mature growth so plants don’t crowd each other or spill onto a path.
- For a sunny border: group plants with similar light and watering needs, such as lavender and salvias.
- For a shaded corner: use foliage contrast with hostas and ferns, then keep access clear for weeding.
- Beside a path: choose compact plants that won’t obstruct the walking route as they grow.
A bed’s shape affects how the garden feels. A curved edge can soften a straight patio, while a crisp line can make a narrow border look intentional. Before digging, mark the outline with a garden hose and view it from the house and main seating area. Adjust the curve to leave practical space for walking, mowing and reaching plants.
Keep maintenance in mind during planting. Mulch can help limit weeds and conserve moisture, but leave space around stems. Remove dead growth when needed, and prune shrubs according to their flowering habit. A mixed border with groundcover can reduce exposed soil, whilst closely packed plants may need dividing or thinning as they mature. Plan for access to water and a clear route for garden tools.
For a joined-up design, consider how planting will sit beside the patio, paths and lawn. Explore garden landscaping options when you’re planning flower beds as part of a wider outdoor layout.
Pathways, driveways and garden areas
In Keston, choose surfaces and routes to suit how you use each part of the garden. Resin-bound, block-paved, tarmac and gravel driveways each offer a different finish and texture.
For a practical design, map the route from the front entrance to the house, patio and garden before choosing materials. This makes it easier to coordinate pathways, driveway access and outdoor seating without awkward crossings.
Pathway and driveway options
A path should link useful points, such as a side gate, patio and shed, with a clear route between them. Consider its surface, width and edges in light of everyday tasks, such as moving bins or garden tools. For a driveway, consider vehicle access, appearance and how the surface meets the entrance path.
Resin-bound surfaces have a different finish from block paving, tarmac and gravel. Compare each option with your home and garden, then decide whether you want a strong visual boundary or a more continuous surface. A curved path, for example, can soften a formal driveway edge.
Garden area materials and designs
Bring garden areas together by coordinating paving and planting through colour, texture and shape. A defined gravel section can contrast with a paved seating space, while matching edging can link the two. View samples beside the house exterior and existing fences, as surrounding colours affect how materials look outdoors.
Use the layout to distinguish different activities. A clear paved area can work well for outdoor dining, while gravel can define a quieter corner. Keep the route between them direct, with enough space for furniture, planting and comfortable movement. Repeating materials can separate areas without making the garden feel disjointed.
Before settling on a layout, mark proposed routes and surface edges on the ground. Walk from the front gate to the entrance, then try the route to the patio and lawn. This can reveal tight turns or a path that cuts across useful planting space.
Ground preparation and levels matter as much as the visible finish. Consider how the driveway joins the road and how paths meet thresholds, lawn edges and garden areas. Consistent surface levels can make transitions easier to cross, while planned drainage helps manage rainwater around paved sections.
For a cohesive Keston garden, plan driveway and path materials as one composition. Use block paving for the drive and repeat its colour in the path edging, for example, or contrast gravel with a crisp paved route. The right arrangement depends on access, intended use and the look you want.

Patios and paths
Position a patio to suit how you use the garden. Place it near the kitchen for outdoor dining, or choose a quieter corner for seating. Before deciding on its shape, consider the route from the back door, available sunlight and nearby planting. These choices affect whether the finished space feels connected to the house or tucked away.
Material choice affects a patio’s appearance and upkeep. Porcelain paving creates a clean, contemporary look, while Indian sandstone offers natural colour variation. Compare samples outdoors, where daylight and surrounding brickwork can change how shades appear. Consider furniture legs, barbecue placement and where leaves collect before choosing a finish.
Plan the patio around actual furniture, not an empty outline. Mark the table and chairs on the ground, then allow room to pull seats back and walk around them. In a compact garden, a simple rectangular layout may use space better than several small paved sections. A curved edge can soften the transition to a lawn or planted border.
Patio installation starts with the ground beneath the paving. Prepare the area and create a stable base suited to the site and intended use. Set the finished level in relation to the house threshold, lawn and adjoining path. A carefully planned fall helps rainwater drain away from the house instead of collecting by the wall or across the seating area.
Paths should connect the patio to useful destinations, such as a side gate, shed or lawn. Walk the proposed route before work begins. A direct line can make carrying plates to an outdoor table easier, while a gently curved path can lead visitors past a planted border. Keep transitions clear where paving meets grass or another surface.
Consider how weather affects the way you use each surface. Wet leaves can gather near fences and planting, so leave room to sweep the patio edges. Choose a route that remains convenient in winter, including access from the house to a gate. Remove debris from joints regularly and watch for uneven paving that may need attention.
- For outdoor dining: position the patio near the kitchen and allow space around chairs.
- For a natural finish: consider Indian sandstone and assess its colour beside the house.
- For a contemporary setting: compare porcelain paving with garden furniture and boundary colours.
Finally, coordinate the patio with the garden’s other materials. Repeating a paving colour along a path can create visual continuity, while contrasting textures can distinguish seating from planting. Review the layout from inside the house as well as from the garden entrance. These views can reveal whether the patio, path and borders feel balanced.
Which bespoke garden landscaping companies serve Keston, Kent?
For bespoke garden landscaping in Keston, look for a service that can plan the garden as a whole. That means considering flower beds, paths, patios and driveway areas together, rather than treating each as an isolated job. A local gardener listing describes over 10 years’ experience serving London and surrounding areas, a useful example of relevant regional experience to look for.
Start by defining what you want the finished space to do. You might need a practical route from the side gate, a patio near the kitchen and planting suited to a shaded border. Give landscapers the same outline so you can compare their proposed layouts and written scopes fairly.
Look at completed projects that resemble your own garden. A sloping plot, narrow access or established trees can create different design challenges from a level, open space. Review photographs for details such as paving edges, transitions to lawns and planting beside paths. These details reveal more than a polished overview image.
- Project fit: compare examples involving similar garden layouts or surfaces.
- Scope: check that preparation, materials, installation and waste handling are described.
- Communication: look for a clear sequence from site discussion to finished work.
- Documentation: review written terms, insurance information and any stated credentials.
Ask how the proposed design responds to the site. A Keston garden with damp ground may need a different planting plan from a sunny, free-draining plot. If a path crosses a slope, consider its route and transitions before choosing materials. A useful proposal explains how these conditions shape the layout.
Compare quotations by matching their scope, not just their totals. One proposal may include removing an old surface and preparing the ground, while another covers installation alone. Check whether each identifies the materials, work areas, access arrangements and finishing details. This makes differences easier to understand without assuming similar totals cover identical work.
Before work begins, agree the design and sequence in writing. Confirm which areas will change, where materials will meet and how the garden route will remain usable during installation. Decide, for example, whether the patio or connecting path goes down first. A shared plan helps avoid mismatched edges and unclear project stages.
If your plans include a coordinated garden redesign, explore garden landscaping options as a practical next step for shaping the layout around your home.
Award-Winning Paving: Resin Bound Driveways
Award-Winning Paving is a natural next step if you’re planning a driveway or want landscaping and paving considered together. Its garden landscaping services can help shape the wider layout, while resin-bound and block paving driveways offer options to consider alongside porcelain patios.
Talk to the team when you’re ready to discuss how a driveway, patio and garden could work as one design. Consider your preferred layout, how you use the outdoor space and which areas need paving. These details provide a practical starting point for discussing your project and suitable surfaces.
To discuss your garden plans, contact Award-Winning Paving or visit award-winningpaving.co.uk.
Shape the next stage of your garden
Turn your ideas into a clear brief: note what you want to change, how you use the space and which finishes suit your home. This gives your plans for bespoke garden landscaping in Keston a practical starting point, while leaving room to refine the details.
Award-Winning Paving offers resin-bound driveways, porcelain patios and block-paving driveways. These options can help you plan the areas that frame and connect your garden, with choices guided by the look and function you want.
Share your priorities and explore how the right surfaces could support your plans. Contact Award-Winning Paving today to discuss your project and take a considered step towards an outdoor space that feels more your own.
Frequently Asked Questions
What bespoke garden landscaping services are available in Keston?
In Keston, bespoke garden landscaping can bring garden transformations together with practical paving and boundary work. Award-Winning Paving provides ground levelling, turfing, pathways and decorative garden beds, alongside fencing. For a connected outdoor plan, homeowners can also choose porcelain or Indian sandstone patios and resin-bound, block-paved, tarmac or gravel driveways. The business serves Keston and nearby Sevenoaks, Orpington, Chislehurst, Bromley, Chelsfield, Beckenham, Hayes and Locksbottom.
Can I see examples of bespoke garden landscaping projects near Keston?
Compare completed gardens near Keston with similar slopes, access and intended use. Before-and-after photographs can show how planting, paths and paved areas work together.
What planning permission or building regulations apply to garden landscaping in Keston?
Requirements depend on the work involved, not simply on calling it landscaping. Before changing levels, adding structures or altering drainage, establish which requirements apply to that specific scope.